12 Apostoli
Services
INTERIOR VISUALIZATION
Client
Studio Urquiola / Anna Arpa
Location
Verona
Year
2024
Credits
Anna Arpa
Studio Urquiola
PROJECT CONCEPT:
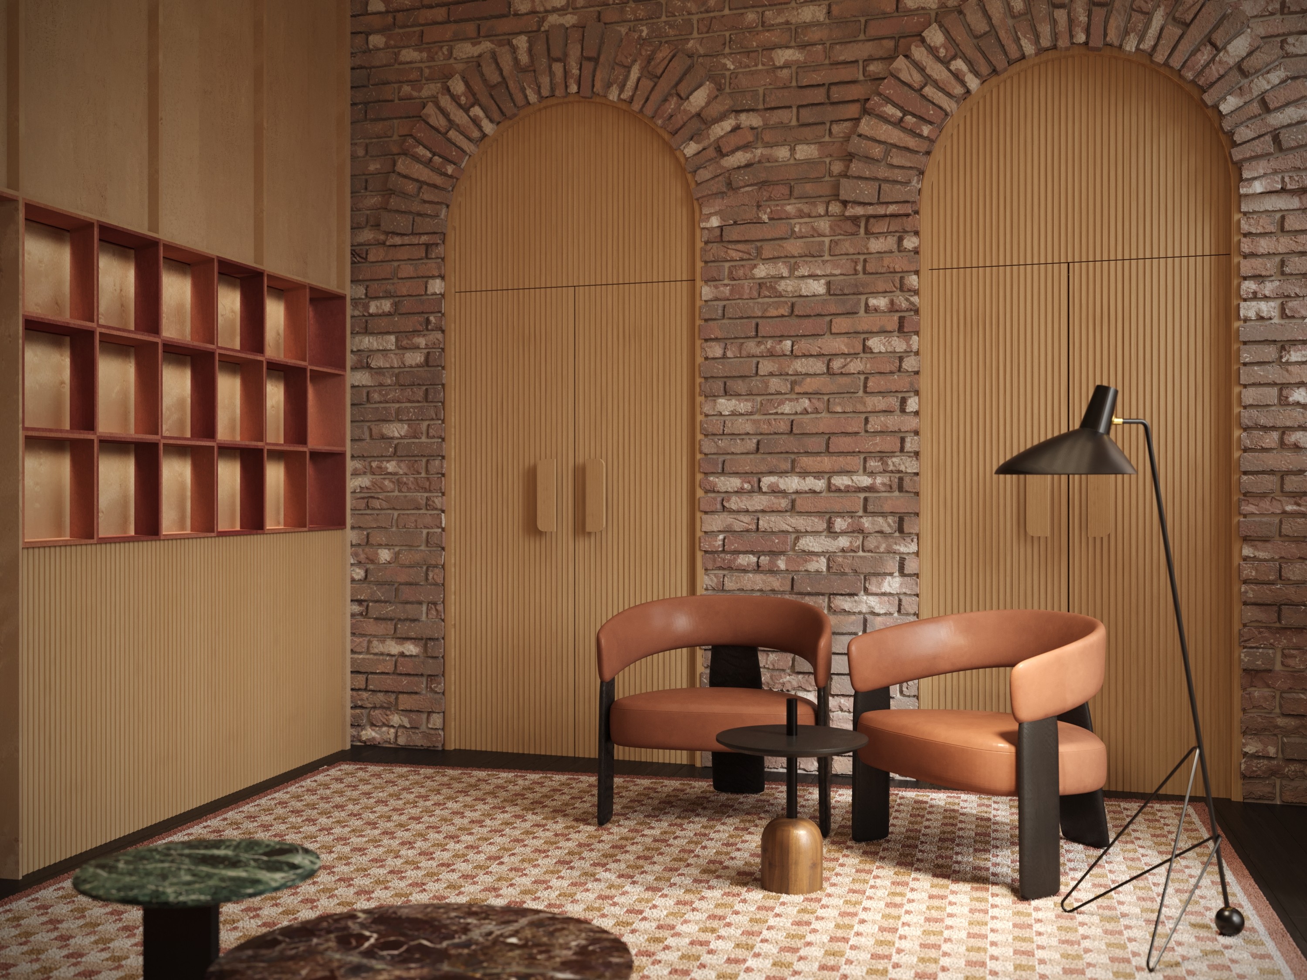
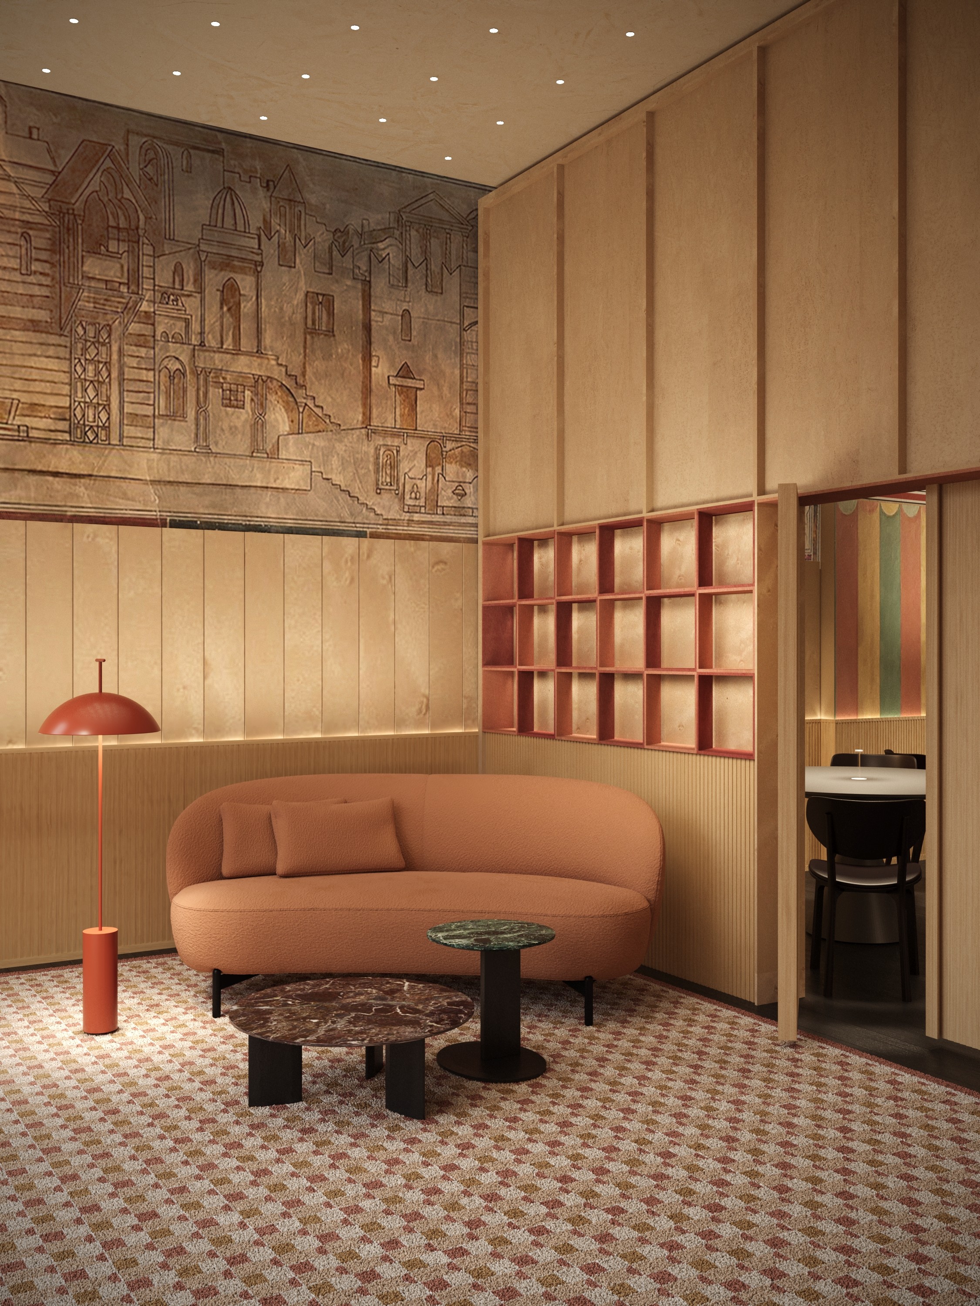
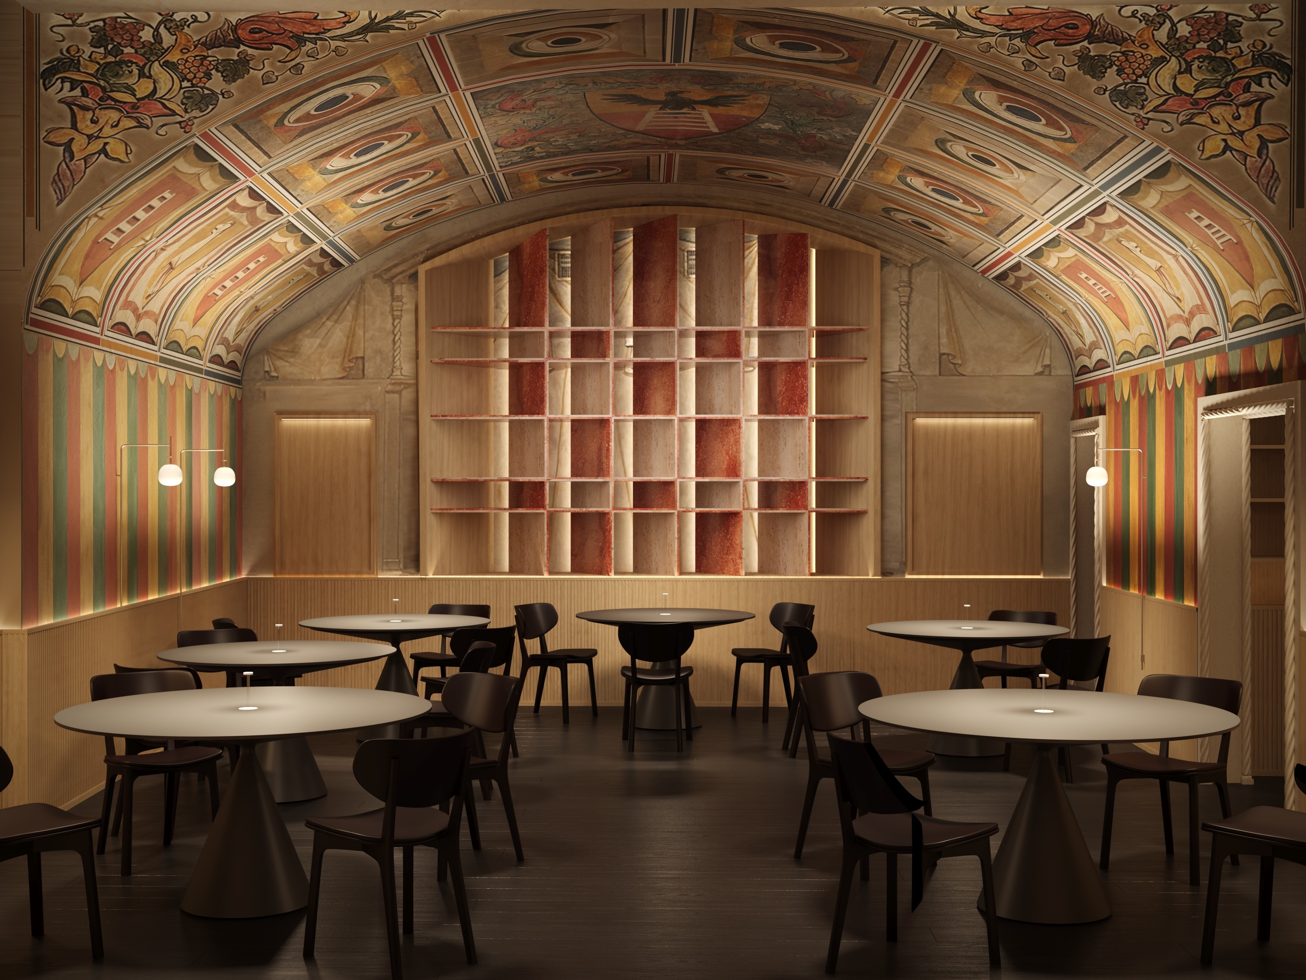
Located within the historic 12 Apostoli restaurant in Verona, Casa Perbellini combines contemporary interior design with a highly layered architectural heritage. The project preserves the character of the existing spaces, including historic vaulted ceilings, architectural details, and original frescoes, while introducing a refined contemporary atmosphere through carefully controlled materials, furniture, and lighting. The interiors are conceived as a dialogue between the existing architectural identity and a new, more contemporary dining experience.
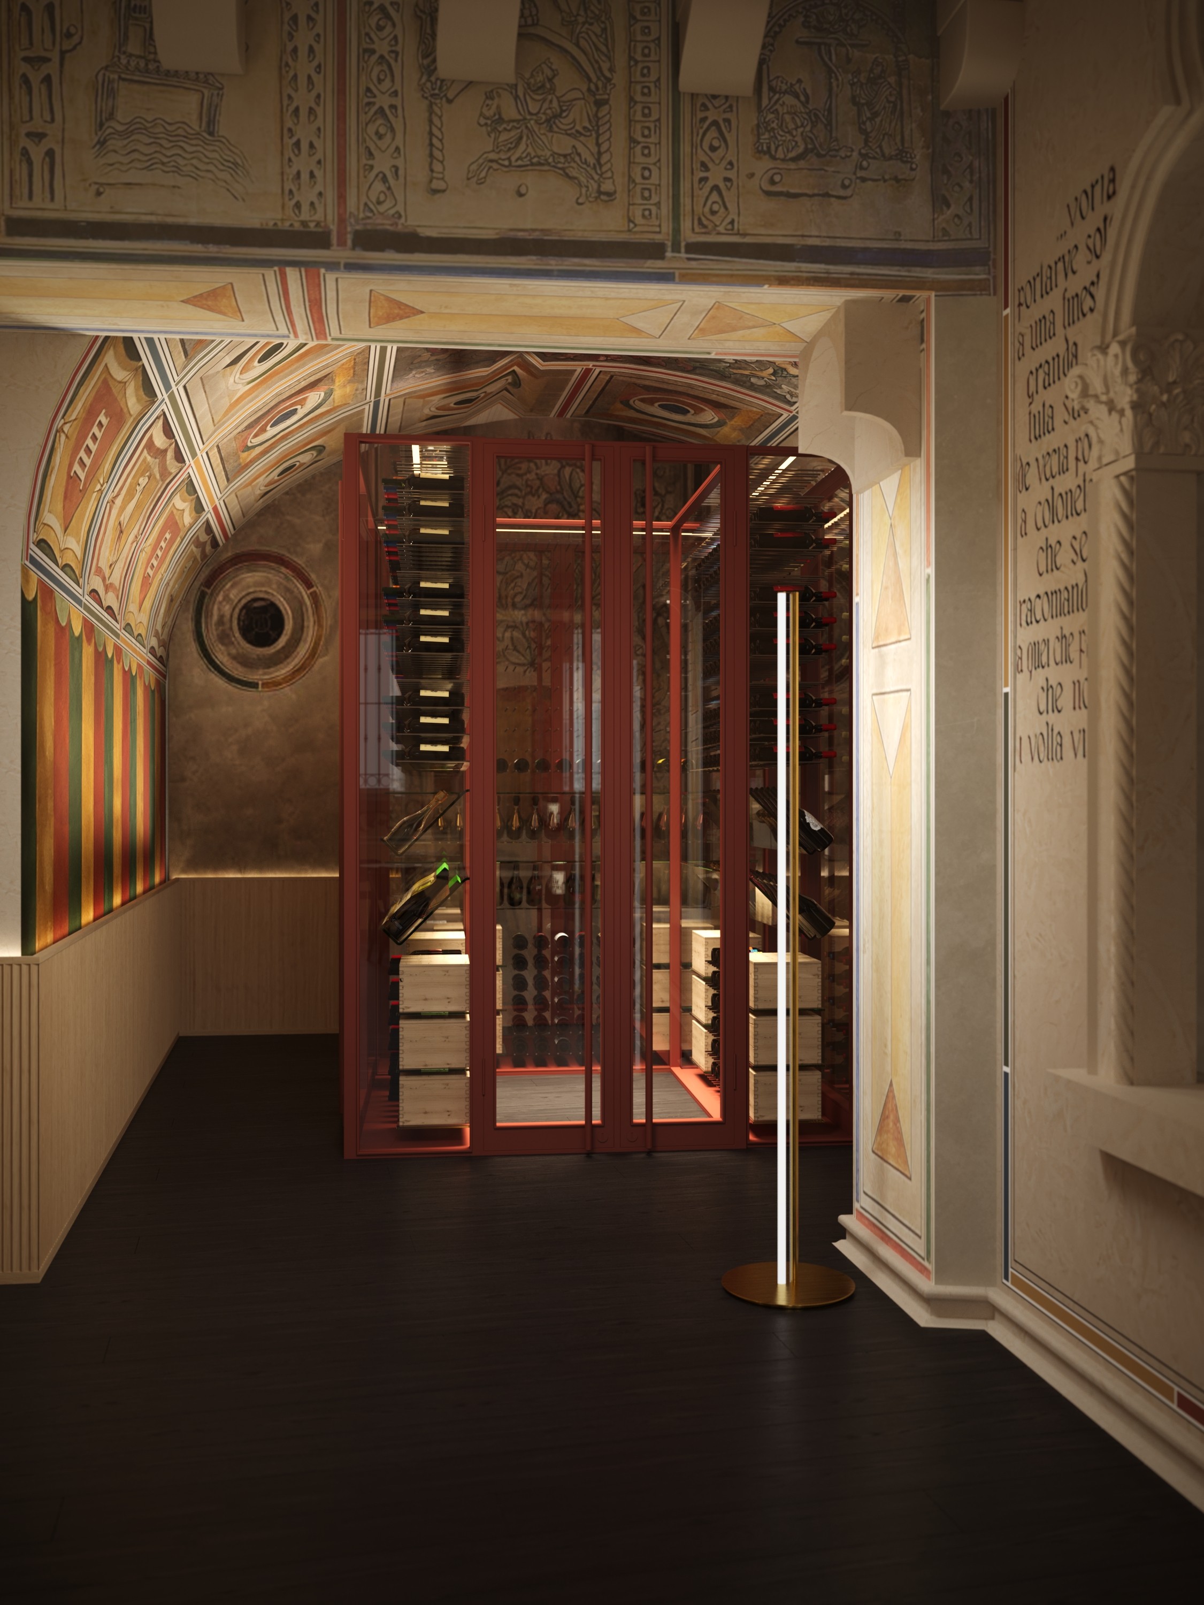
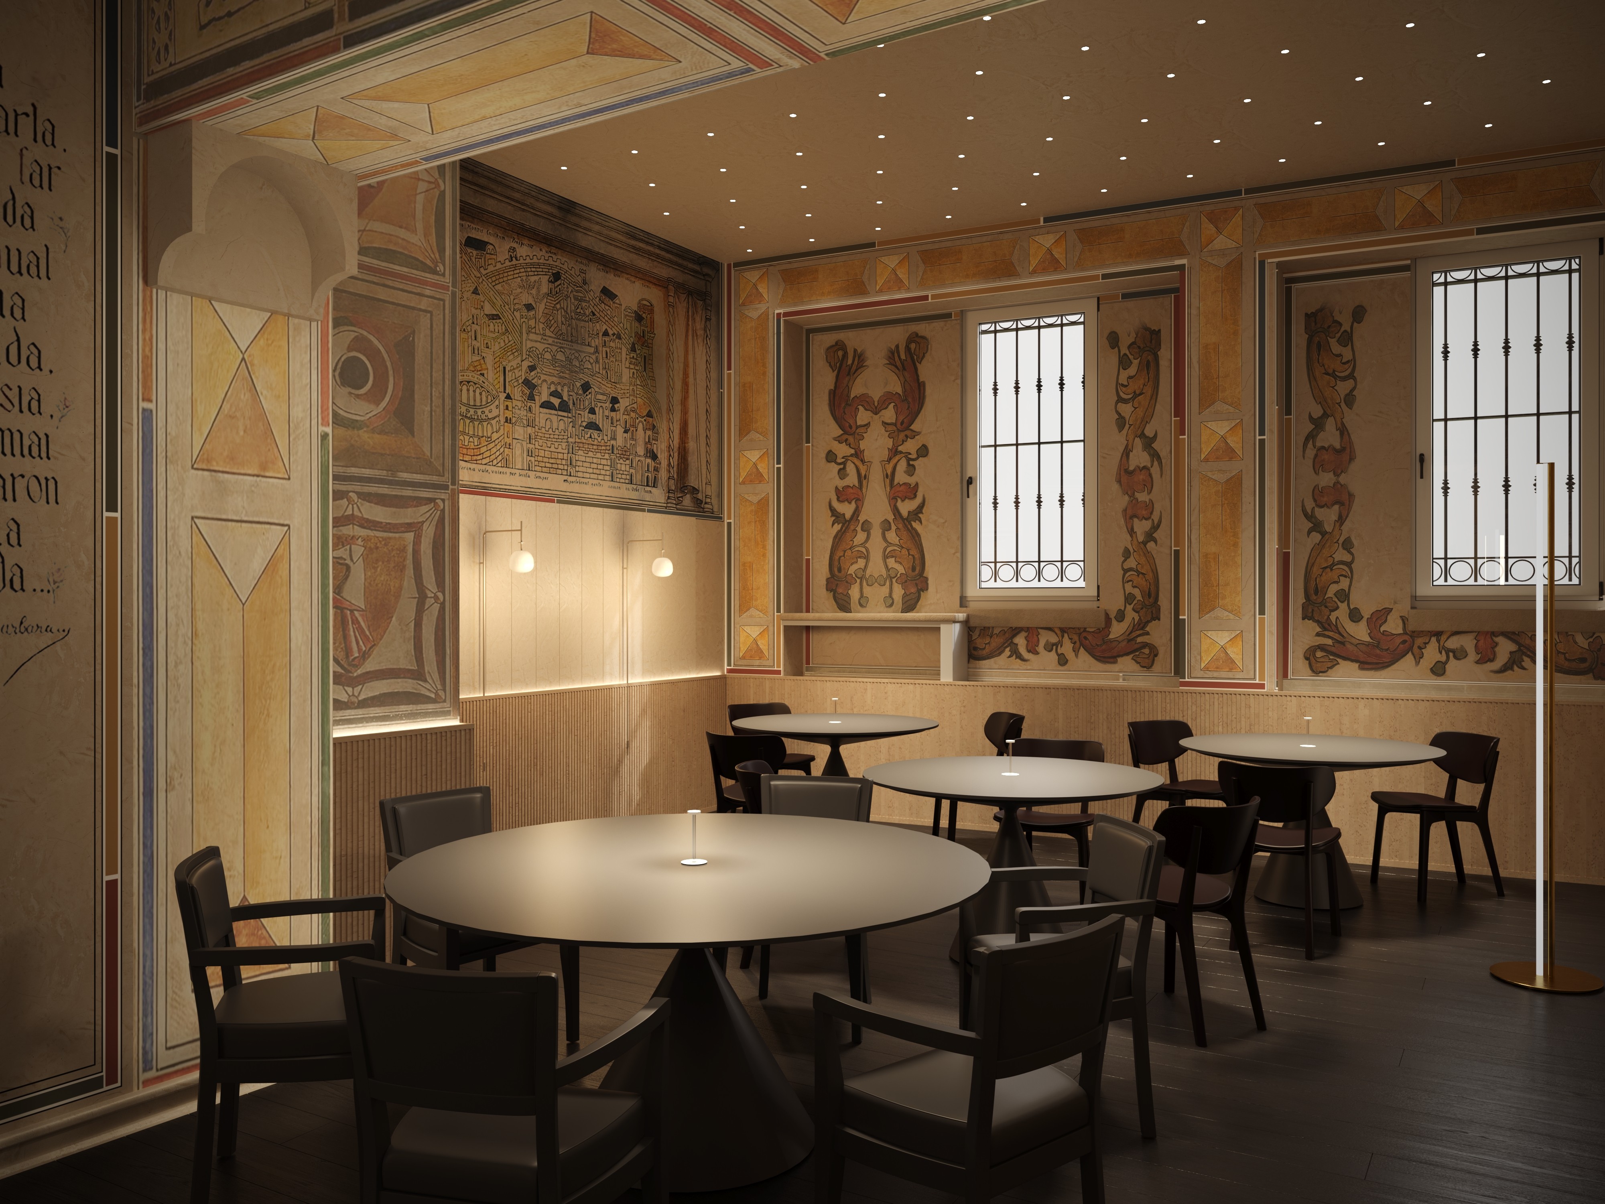
The visualization project focused on digitally reconstructing this complex existing environment and producing a close visual representation of the interior. Particular attention was given to the architectural proportions, vaulted structures, decorative surfaces, frescoes, and the atmospheric quality of the lighting, allowing the space to be studied and presented with a high level of visual accuracy.
3D VISUALIZATION CHALLENGES:
Reconstructing Complex Existing Architecture: Rebuilding the geometry of the historical interior without access to photogrammetry, relying primarily on photographic references to accurately reproduce vaulted ceilings, arches, architectural elements, and existing spatial proportions.
Manual Reconstruction of Frescoes & Decorative Surfaces: Recreating the existing frescoes and decorative elements manually in Photoshop, combining photographic references with custom texture work to achieve a visually convincing representation of the original artwork. The historic frescoes were a defining element of the interior and required particular attention to preserve their visual character.
Wall Unwrapping & Pattern Placement: Developing accurate wall UV layouts and manually positioning the reconstructed patterns and decorative artwork across irregular architectural surfaces, ensuring correct proportions, alignment, and continuity across the different walls and vaulted elements.
Complex Artificial Lighting: Recreating the sophisticated artificial lighting environment of the restaurant, balancing multiple light sources and intensities to reproduce the atmosphere of the original interior while maintaining sufficient definition across the architectural details and frescoes.
High Level of Detail & Continuous Iteration: Managing numerous small architectural, material, texture, and lighting adjustments throughout the visualization process, with multiple iterations required to progressively match the photographic references and refine the final appearance.