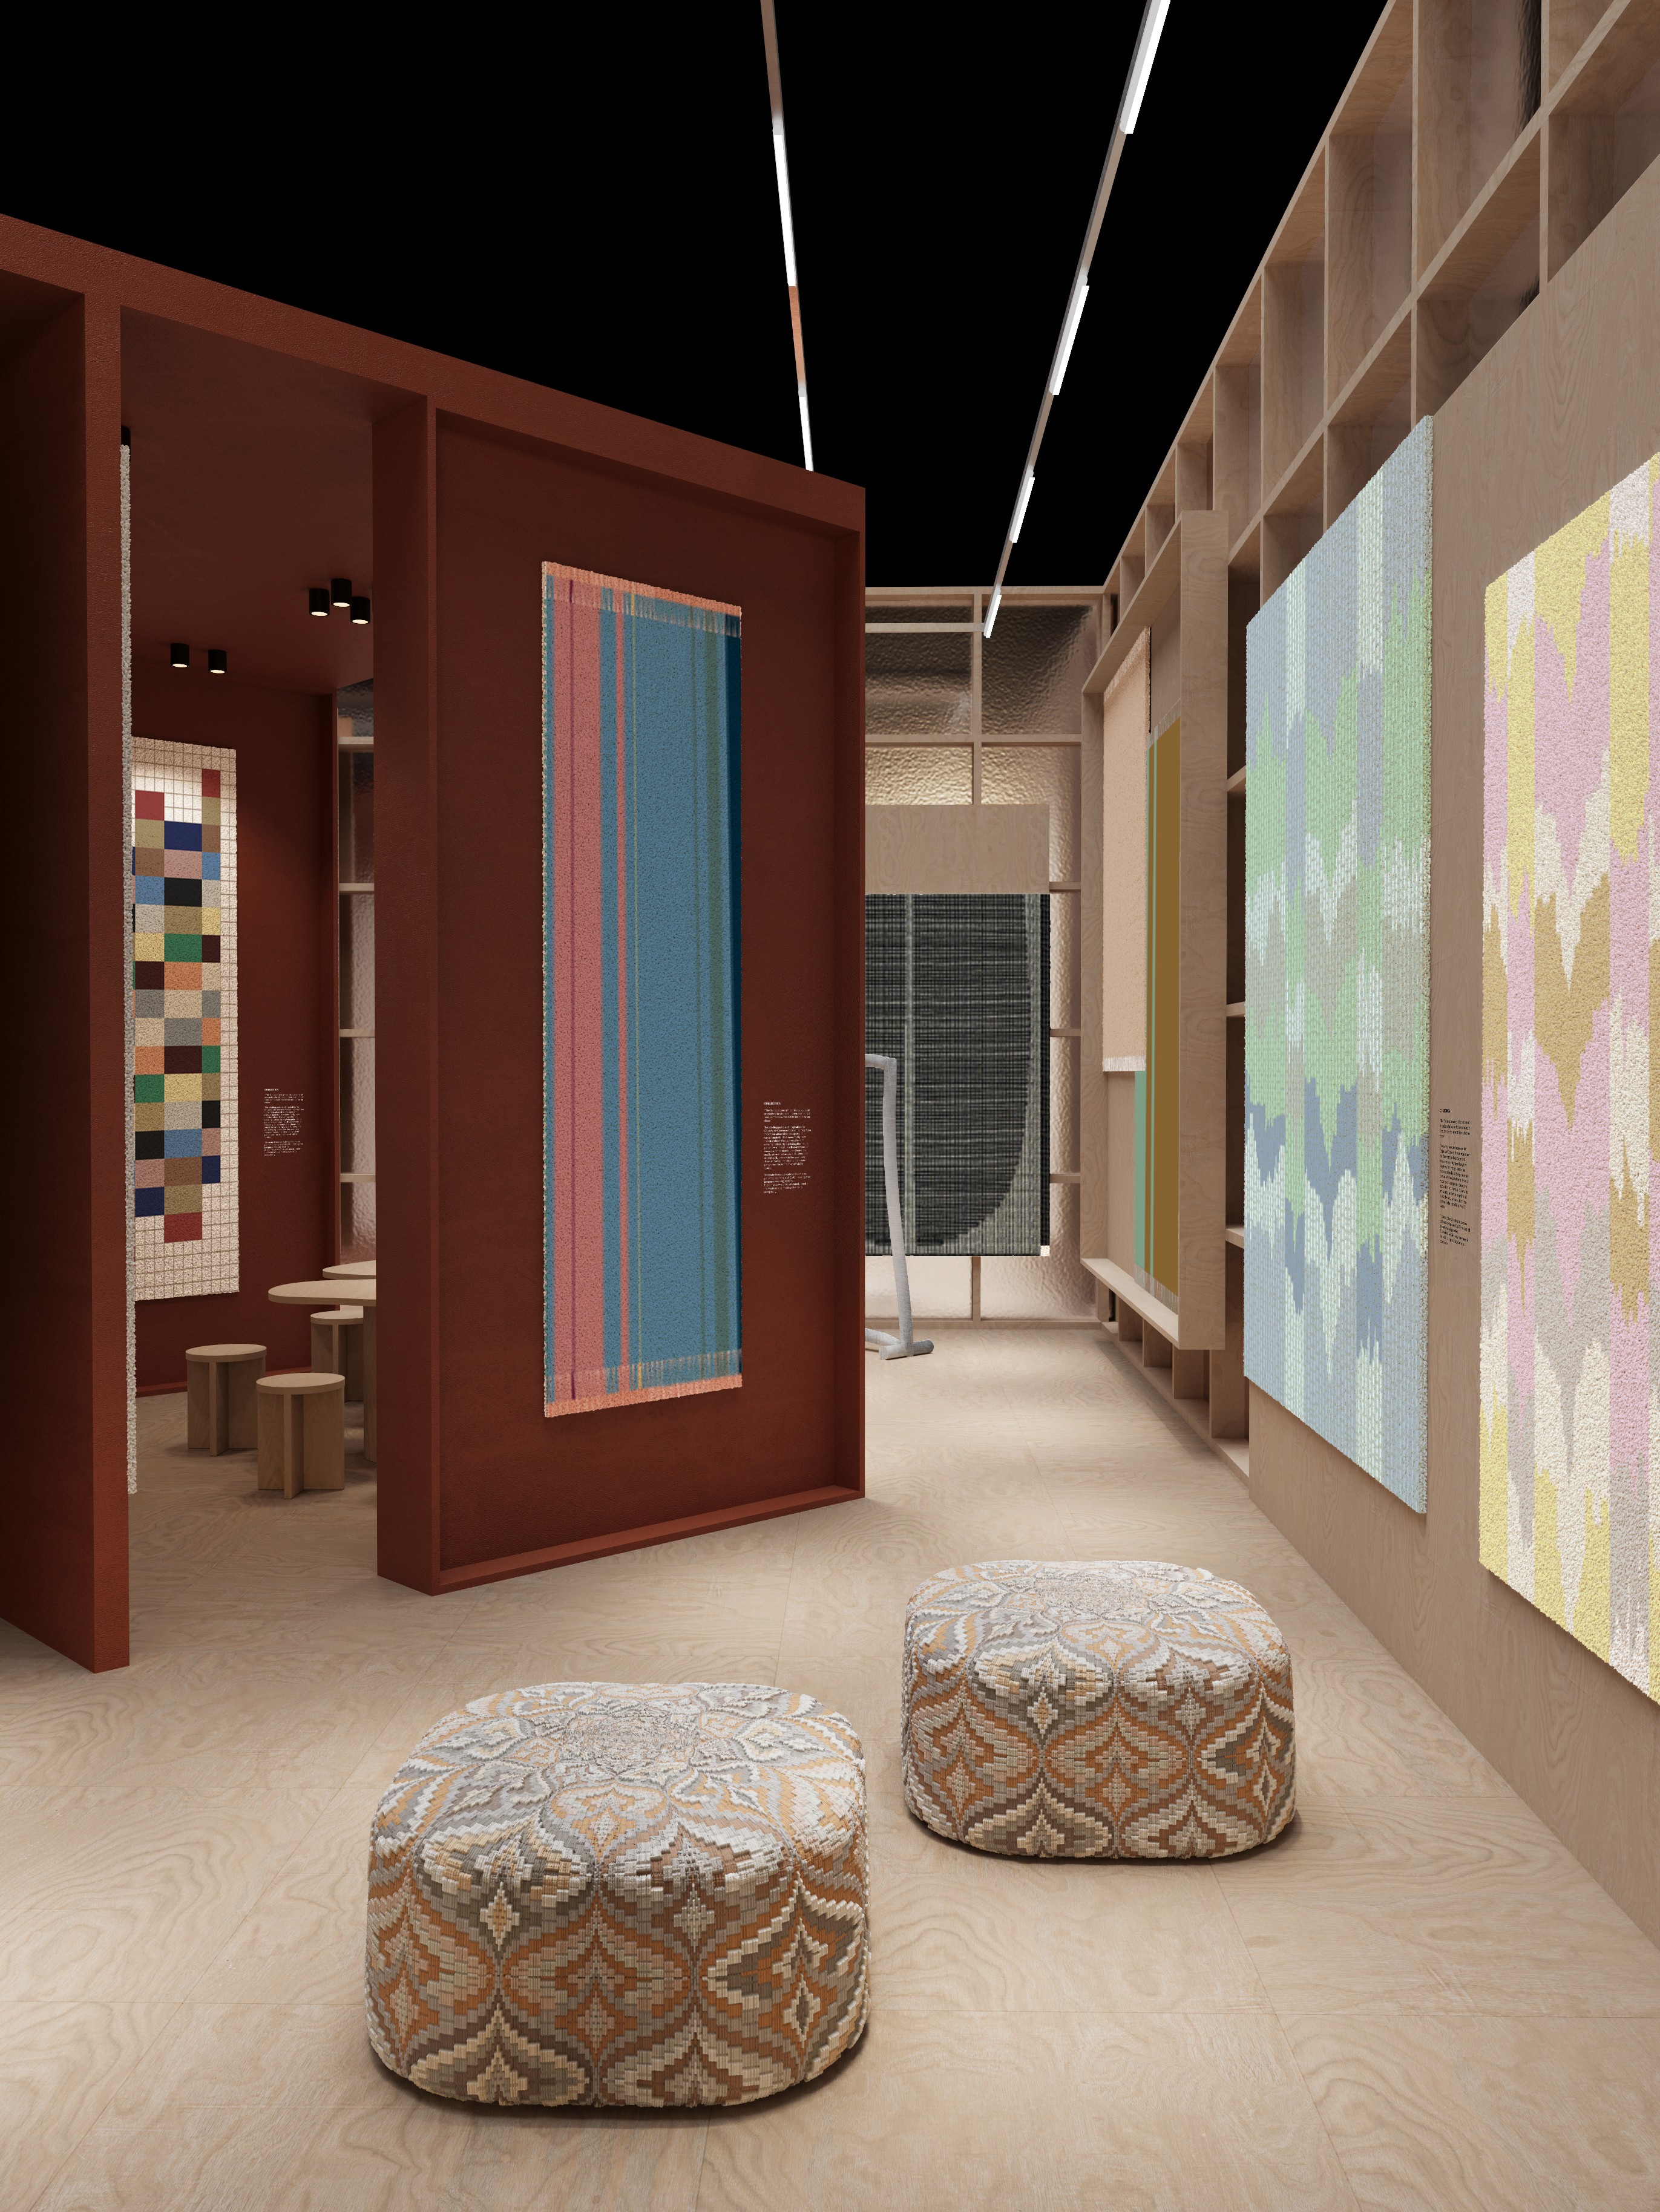
Pedrali Gentle Habitat

Services
EXHIBITION & RETAIL
Client
DWA Design Studio
Location
RHO Fiera Milano
Year
2024
Credits
Design DWA Design Studio
PROJECT CONCEPT:
At the 64th edition of Salone del Mobile Milano, Pedrali presented :PedraliGentleHabitat, an exhibition stand designed by DWA Design Studio. Conceived as a pure, essential, and welcoming architectural volume, the 900-sqm space explores the balance between structure, light, color, and materiality. Exposed poplar timber beams and columns form a visible structural grid, complemented by dynamic curved ceilings and soft, undulating canvas-covered walls. Acting as a painter’s neutral canvas, the homogeneous background is animated by vivid color accents defining new indoor and outdoor furniture sets, seamlessly blending natural elements, photography, and high-end Italian design into a multisensory habitat.
3D VISUALIZATION CHALLENGES:
Pre-Production & Model Standardization: Importing, adapting, and optimizing a massive volume of 3D models to meet high-end visualization standards prior to scene assembly.
Mesh Repair & Topology Optimization: Cleaning up flawed 3D geometry and repairing mesh topology across numerous CAD models to ensure seamless rendering.
Custom Model & Material Libraries: Building dedicated, highly organized 3D asset and complex material libraries to streamline workflow across 900 sqm of diverse indoor and outdoor sets.
Real-Time Live-Linking Workflow: Developing an agile methodology with the spatial designers, establishing a live link between the CAD stand model and the rendering scene for instant design updates.
Complex Multi-Light Scene Management: Balancing a sophisticated lighting system with numerous artificial sources, semi-transparent fabric filtration, and focused product accents without sacrificing rendering speed.
Asset Optimization for Tight Deadlines: Optimizing heavy geometry and texture maps across all scenes, enabling the ultra-fast delivery of the initial stand concept and set layouts.