Scalapay

Services
INTERIOR VISUALIZATION
Client
DWA Design Studio
Location
Milan
Year
2025
Credits
Design DWA Design Studio
PROJECT CONCEPT:
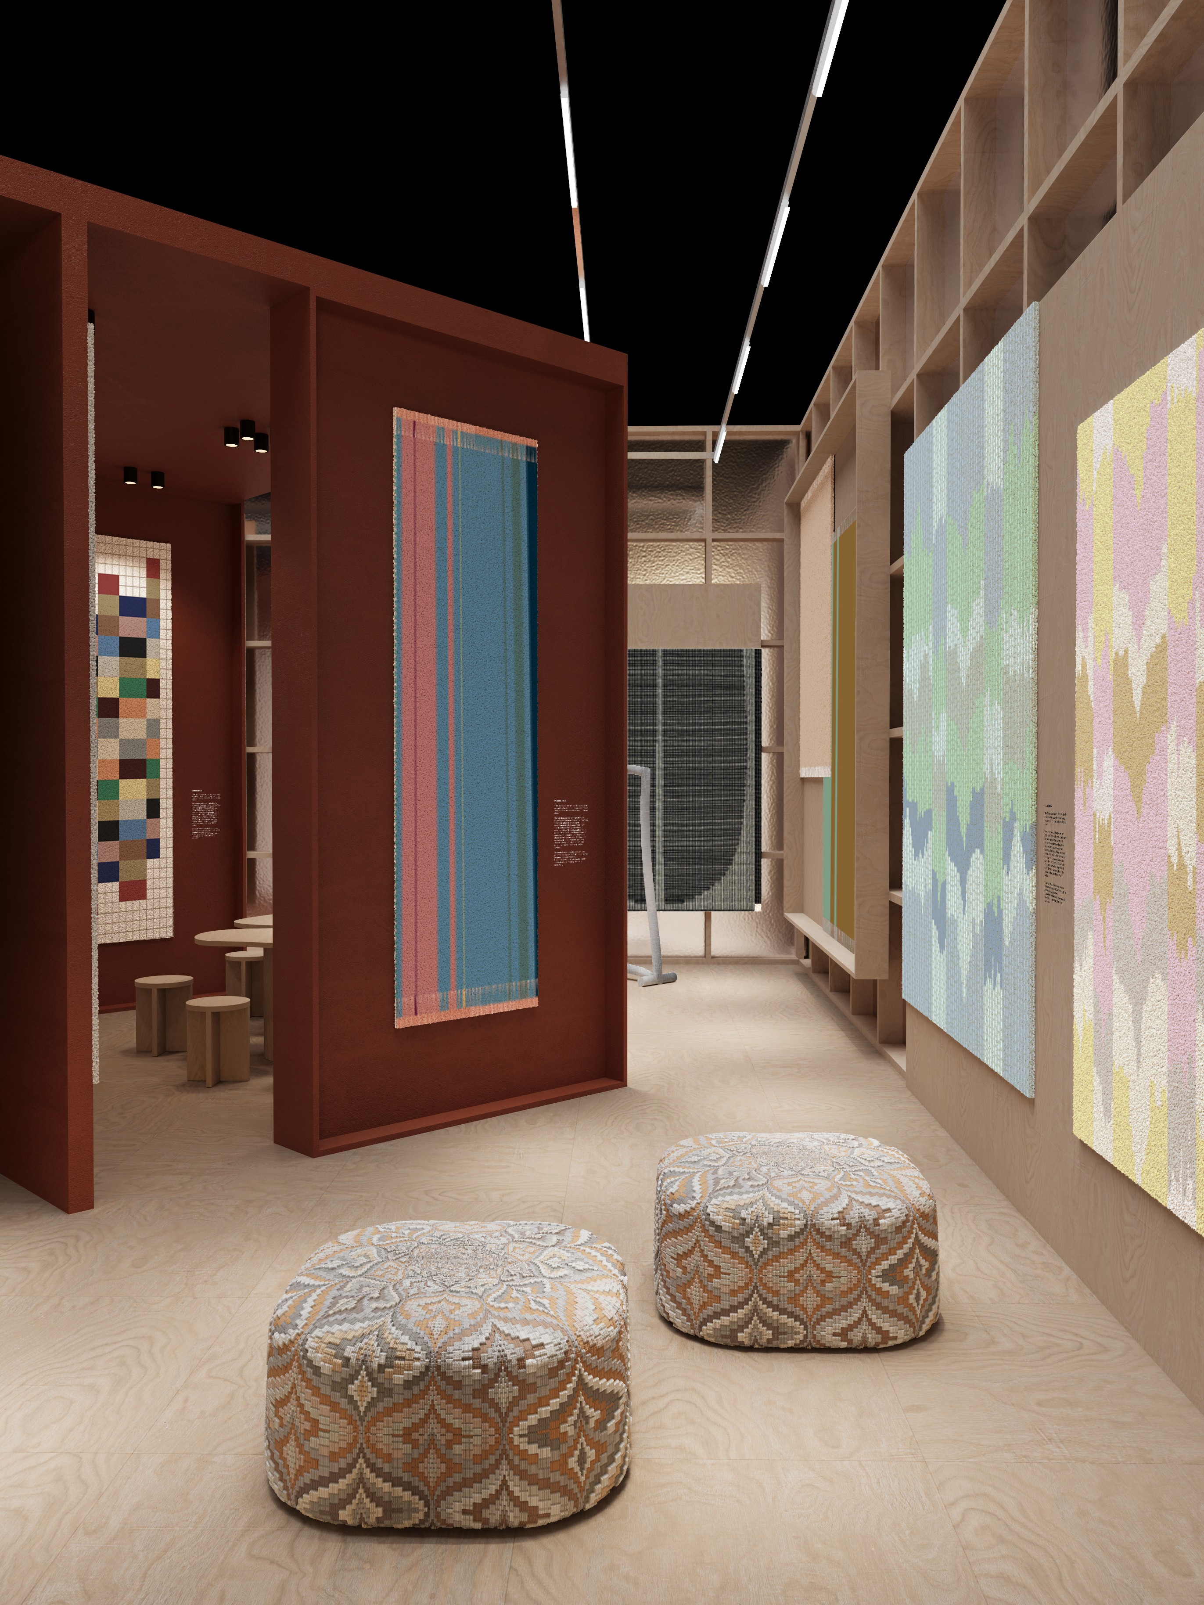
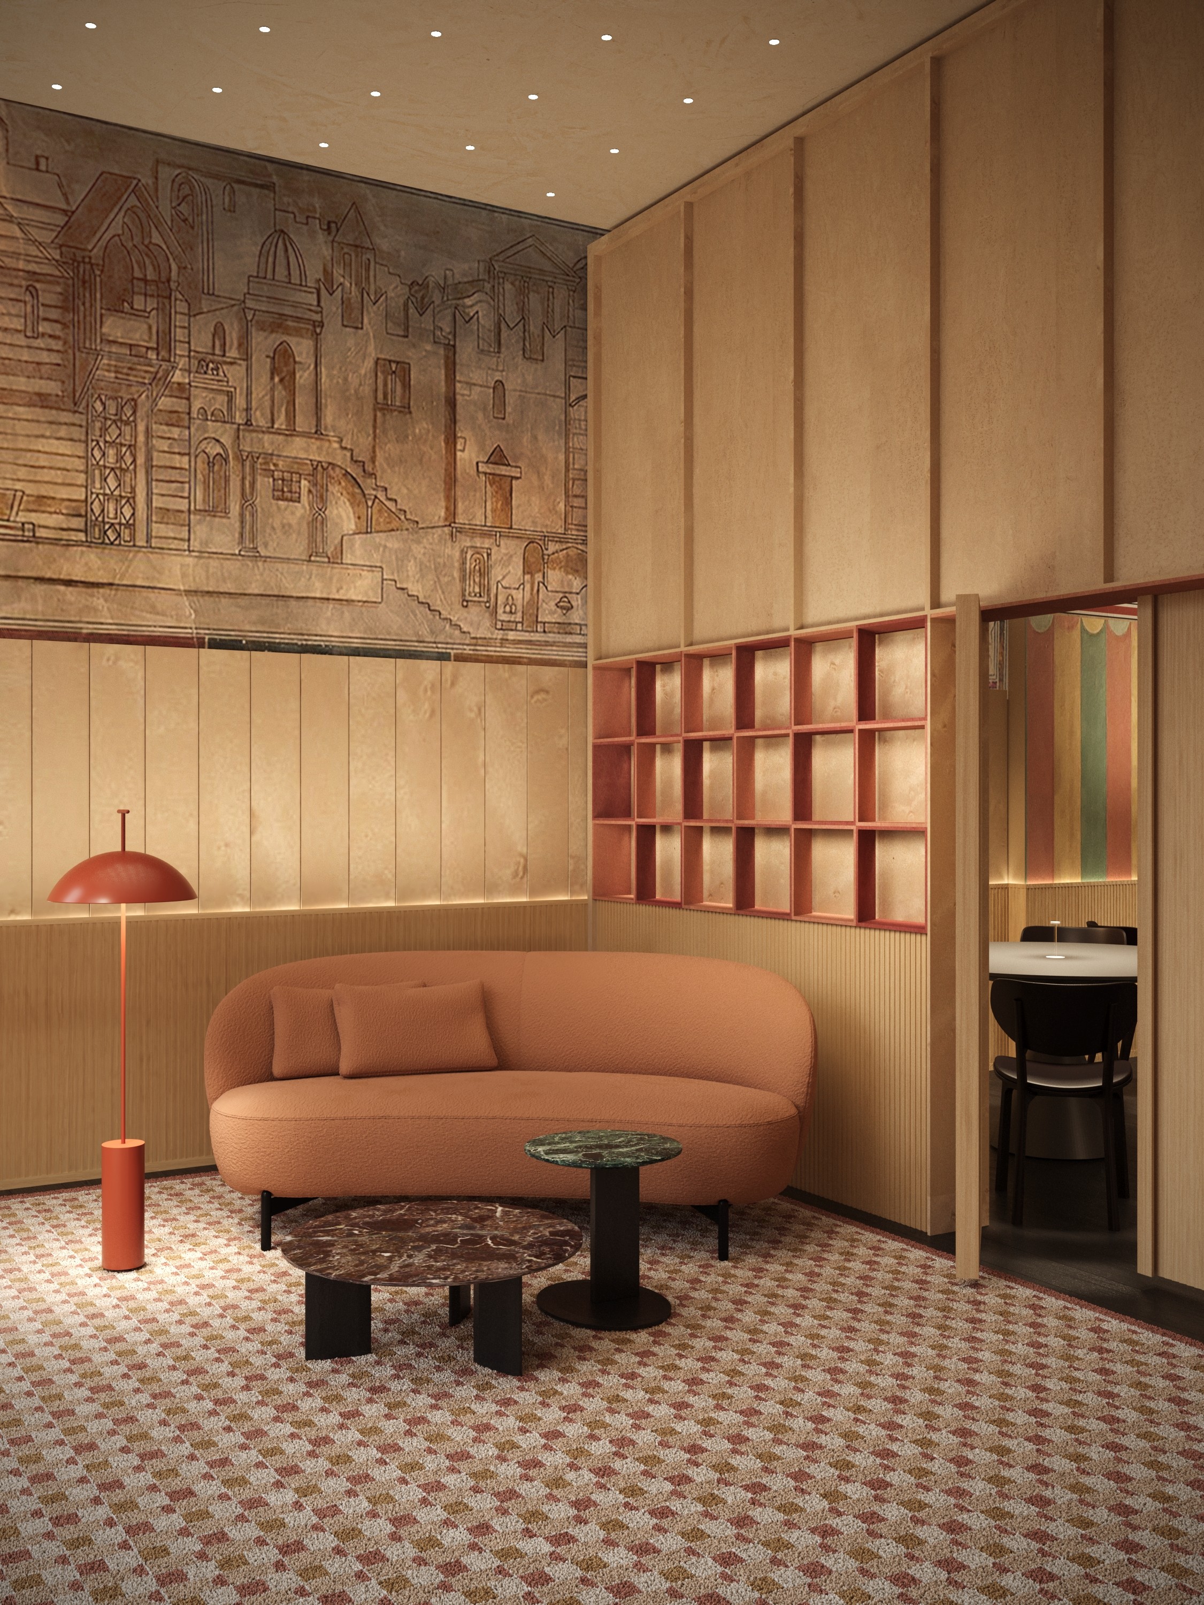
The new Scalapay headquarters in Milan occupies 1,500 m² across two floors of the Nervesa 21 building. Designed around flexibility, collaboration, and well-being, the workplace combines open-plan offices, private meeting spaces, and shared social areas.
A distinctive feature is the modular wooden arena, conceived as a multifunctional space for events, informal meetings, and social interaction. The overall design balances contemporary aesthetics, functionality, and sustainability, with particular attention to acoustic comfort, energy efficiency, and user experience.
3D VISUALIZATION CHALLENGES:
Extensive Design Revisions: Managing numerous design updates throughout the project, including furniture replacements, layout adjustments, and continuous refinements of interior elements.
Large-Scale Scene Management: Working with extensive interior spaces within a single 3D scene, organizing complex geometry, furniture, materials, and lighting while maintaining optimal scene performance.
Lighting Exploration & Visual Testing: Producing multiple test renders to explore different lighting approaches and visual moods, experimenting with natural and artificial lighting setups to achieve the desired atmosphere.
Color Schemes & Exposure Control: Adapting lighting conditions and manually fine-tuning camera exposure for each view, as changing color palettes and material combinations directly affected the overall illumination and visual balance.
Natural Lighting Optimization: Carefully balancing daylight and artificial light sources, adjusting lighting conditions for different spaces and camera angles to achieve realistic and consistent results.
Furniture & Interior Detailing: Replacing, adapting, and integrating various furniture pieces and decorative elements throughout the revision process while maintaining visual coherence across the project.