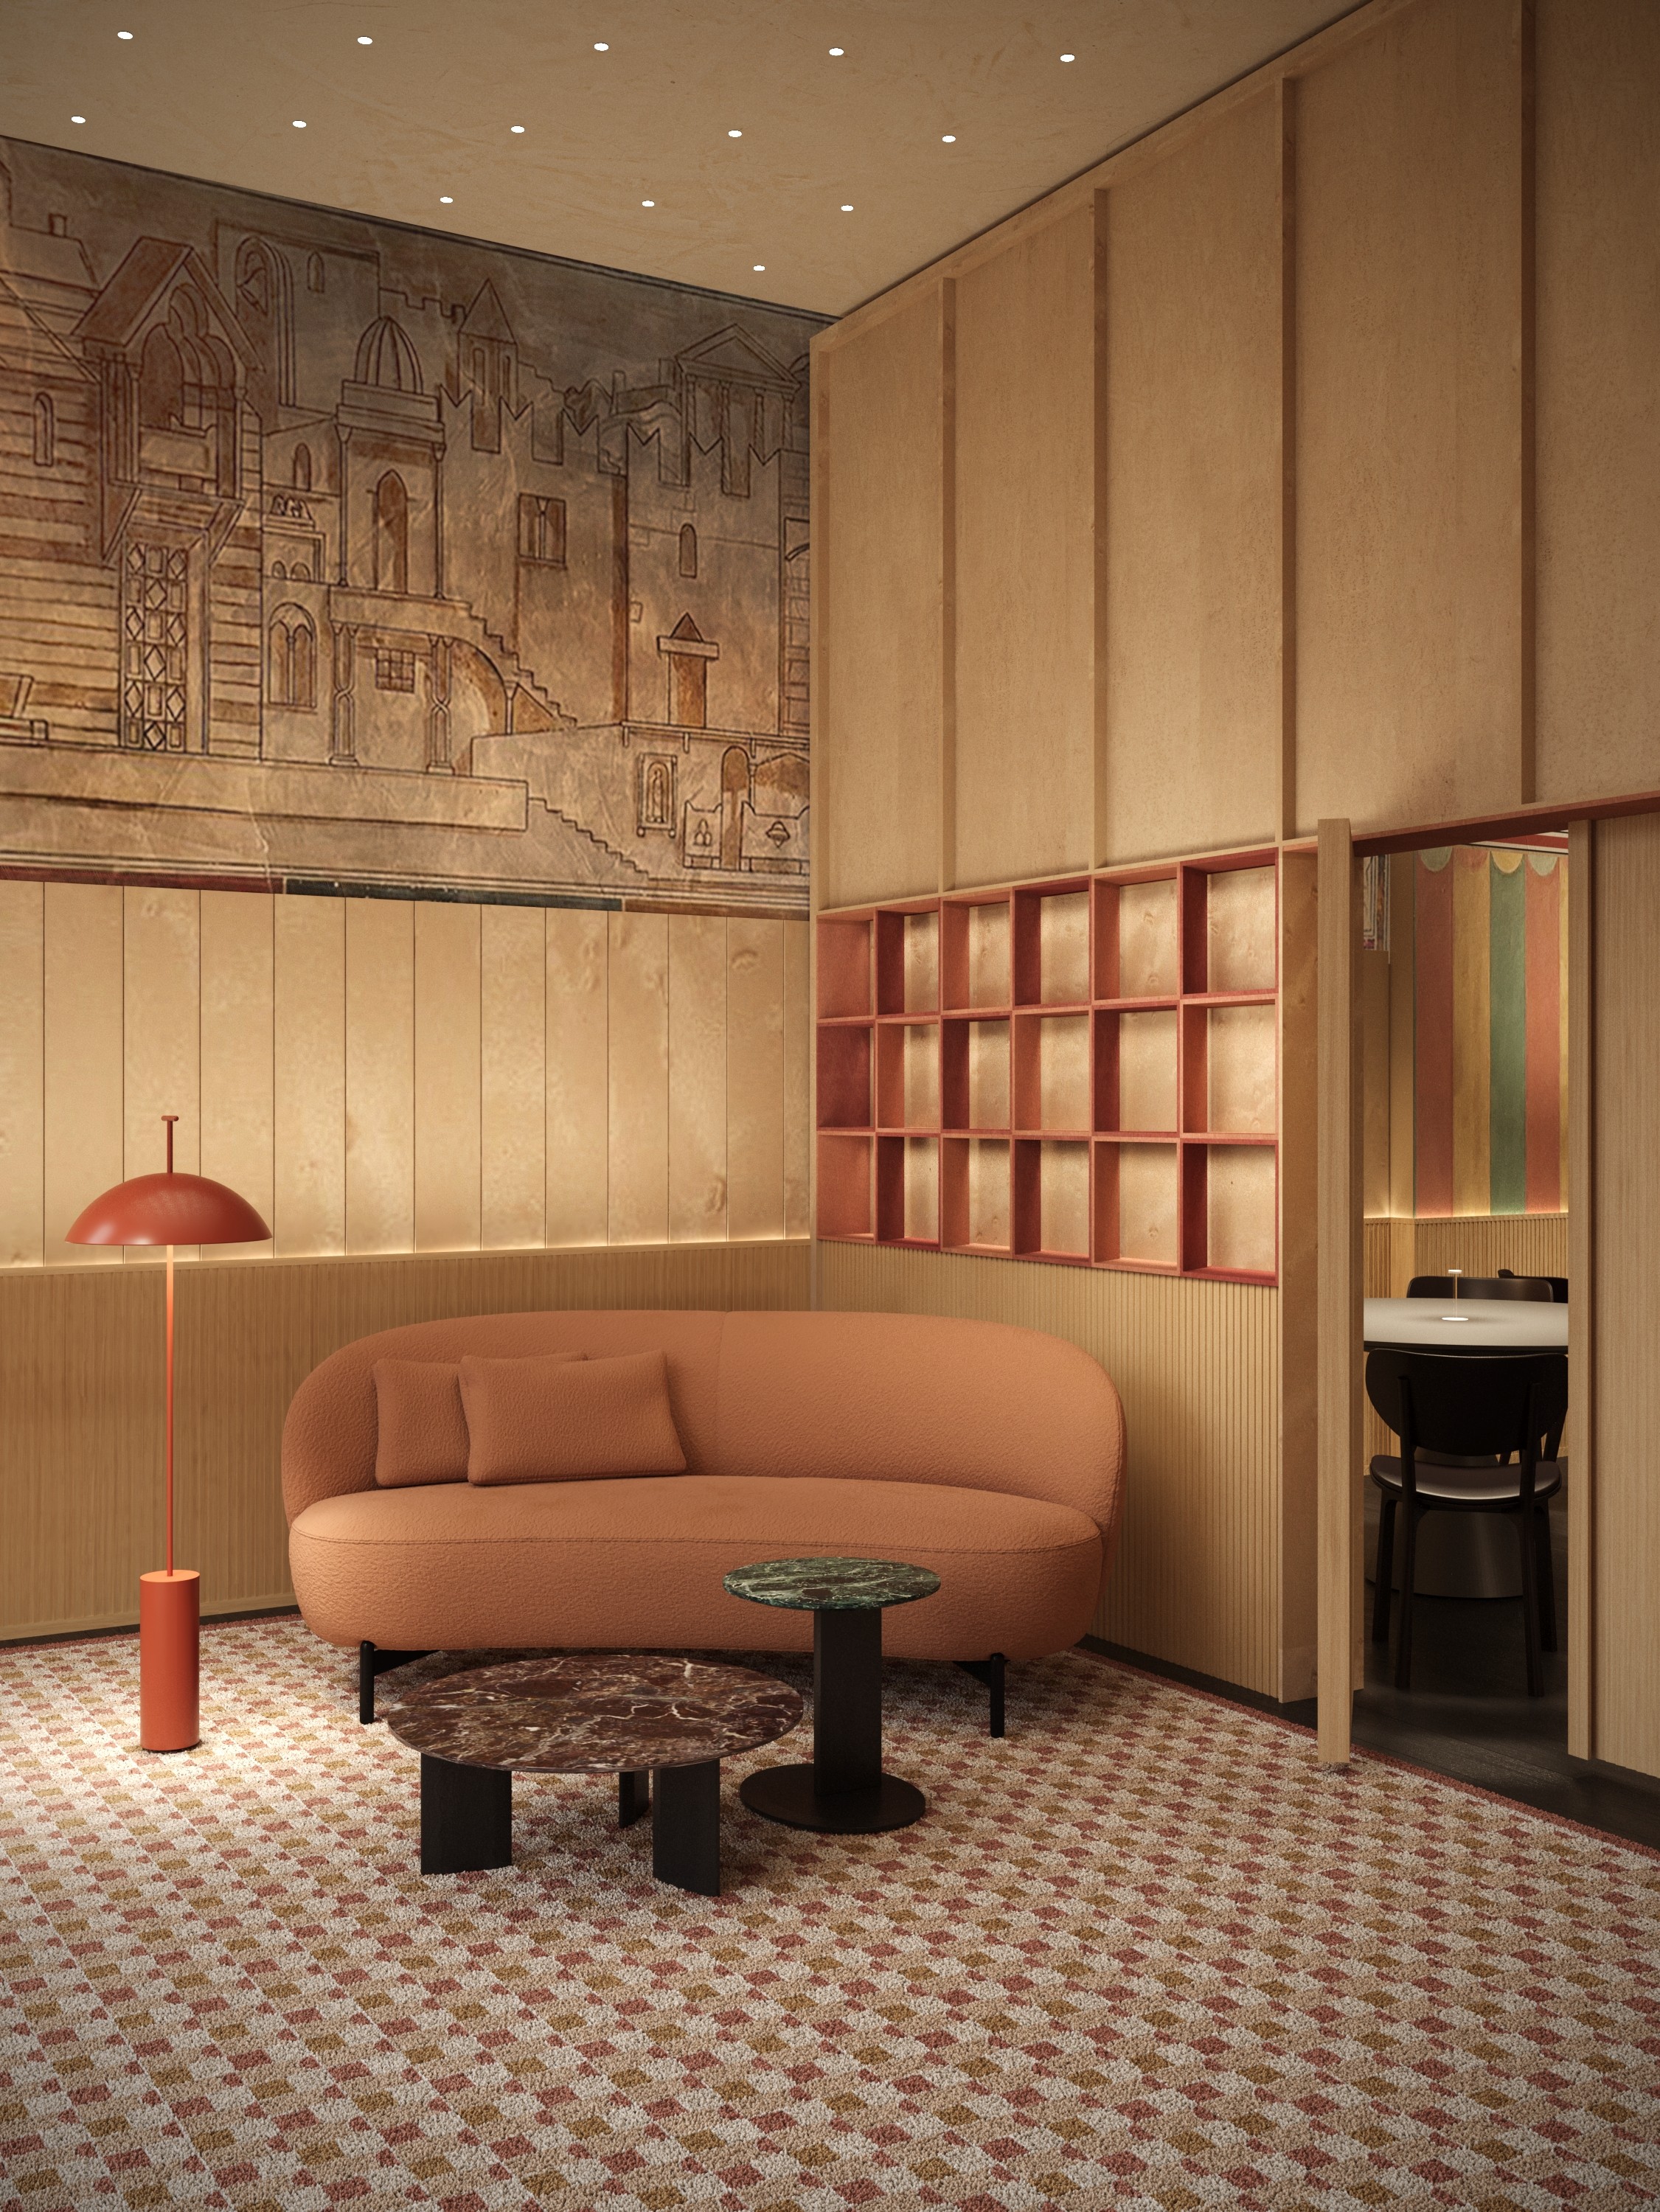
Grand Tour Villa

Services
HIGH-END ARCHVIZ
Client
Studio Pare
Location
Garda lake
Year
2024
Credits
Pare Studio
PROJECT CONCEPT:
In a context where modern sustainable architecture seamlessly integrates with the surrounding natural landscape, the design concept for this Mediterranean villa draws inspiration from eco-conscious living and vernacular stone craftsmanship. Framed by rich olive groves and dense greenery, the L-shaped residence balances contemporary geometric lines with natural textures, incorporating extensive solar panel arrays, stone-clad facades, and green-roofed subterranean levels. By blending minimalist outdoor living spaces, integrated pergolas, and native landscaping, the project explores the dialogue between off-grid autonomy and high-end residential luxury.
3D VISUALIZATION CHALLENGES:
Ongoing Architectural Geometry Revisions: Adapting the 3D model to frequent structural and layout changes while the architectural design was still actively evolving.
Complex Landscape Design & Dynamic Vegetation Scattering: Integrating and scattering dense, varied greenery (olive trees, shrubs, climbing vines, and lawns) without a finalized landscape layout, requiring flexible scene structuring.
Heavy Scene Optimization & High Polygon Count: Managing an extremely heavy 3D file packed with intricate natural assets, stone textures, and extensive vegetation instances while maintaining efficient render times.
Dynamic Lighting for Incomplete Geometry: Crafting a balanced, realistic natural daylight scheme to highlight materials and spatial depth across shifting architectural volumes and incomplete structural elements.